Project information
- Category: Villa Design
- Location: Çatalca, İstanbul
- Scope: Two villas, 250 m² each
- Year: 2020
Twin Villas, Çatalca
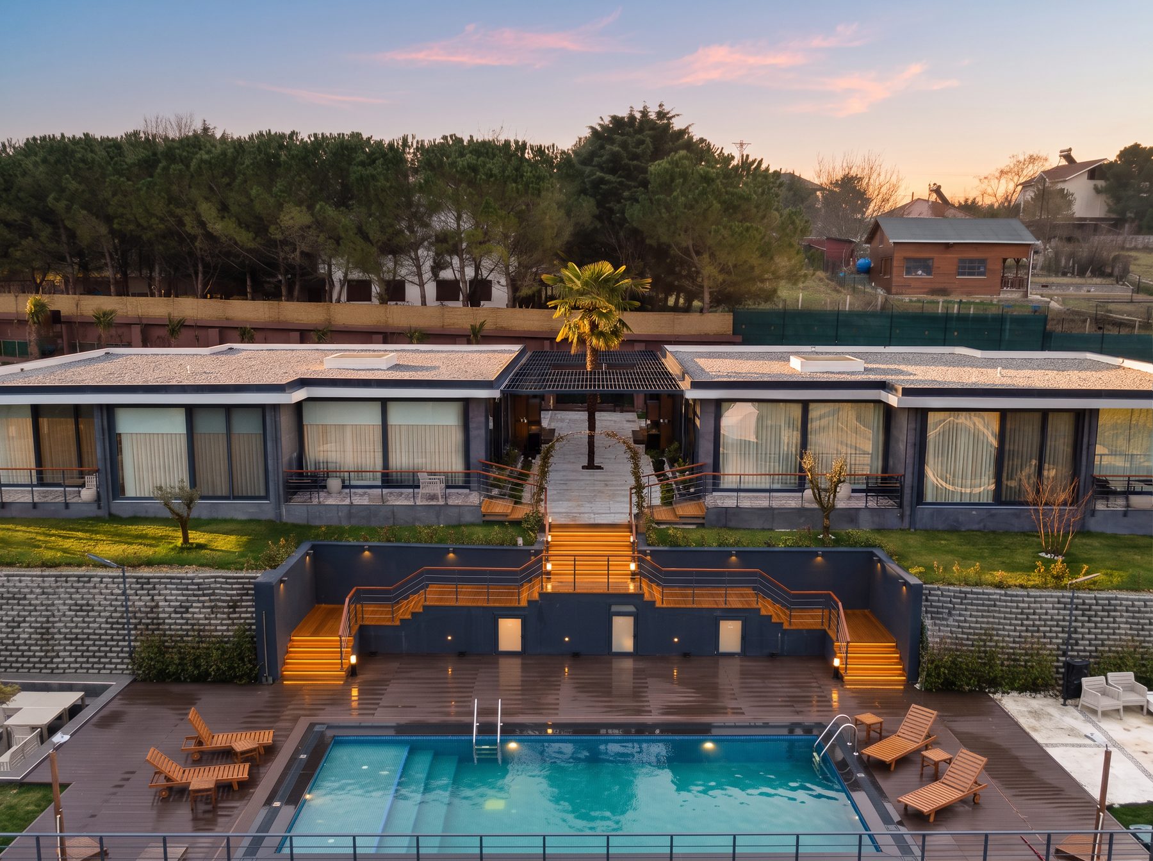
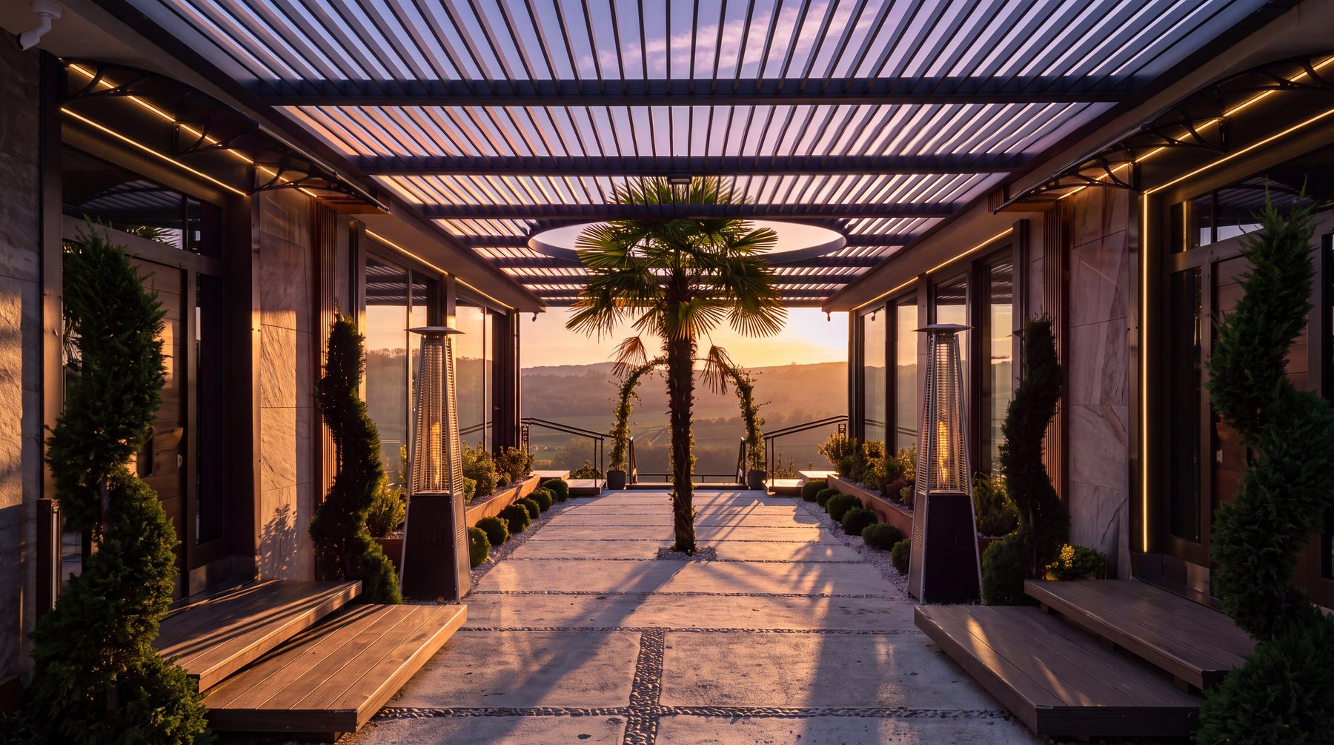
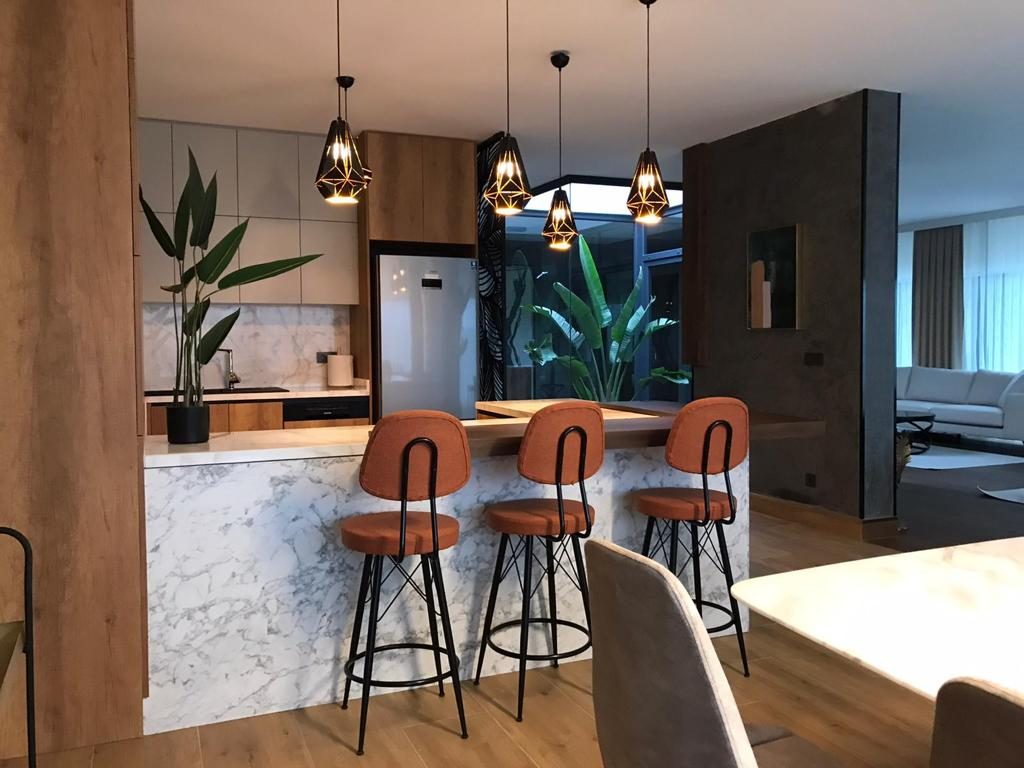
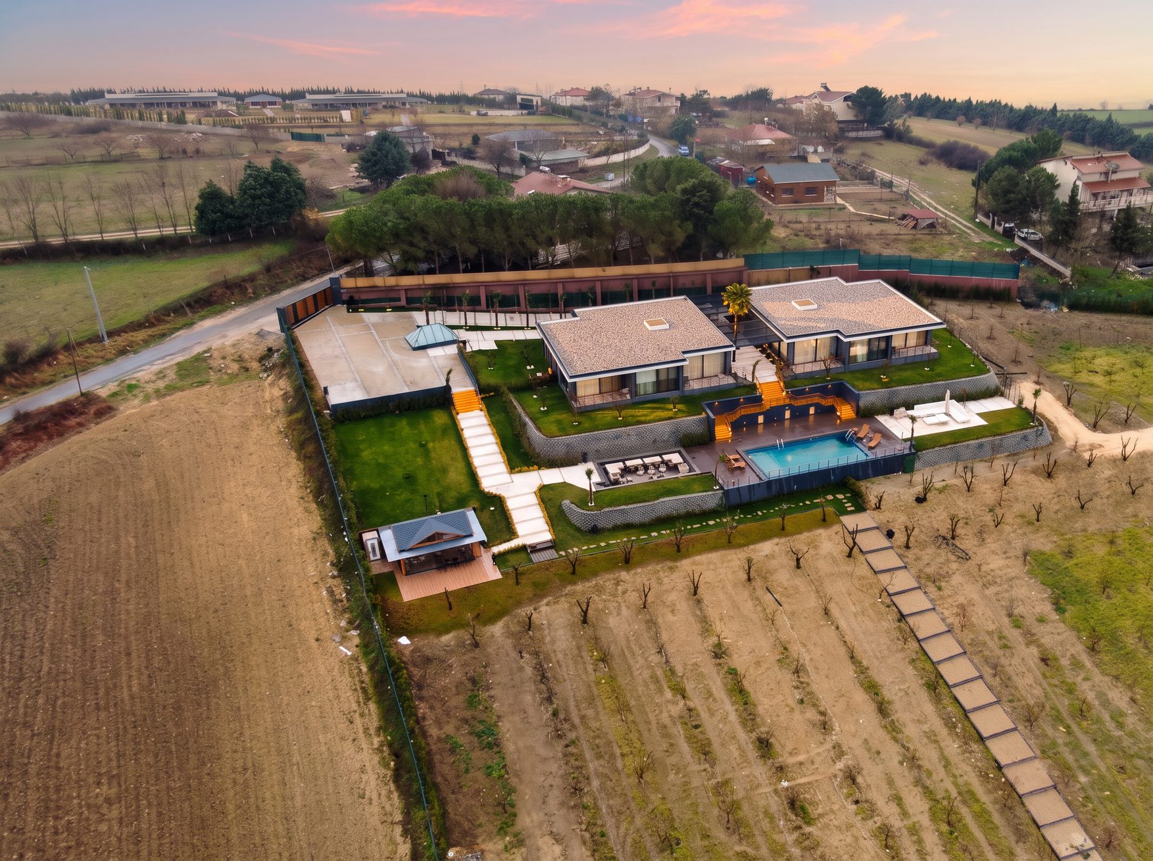
Two single-storey villas of 250 m² each, set on one plot and held apart by a covered entrance court. From the garden they read as a single horizontal line, but each is an independent dwelling with its own entrance and terrace.
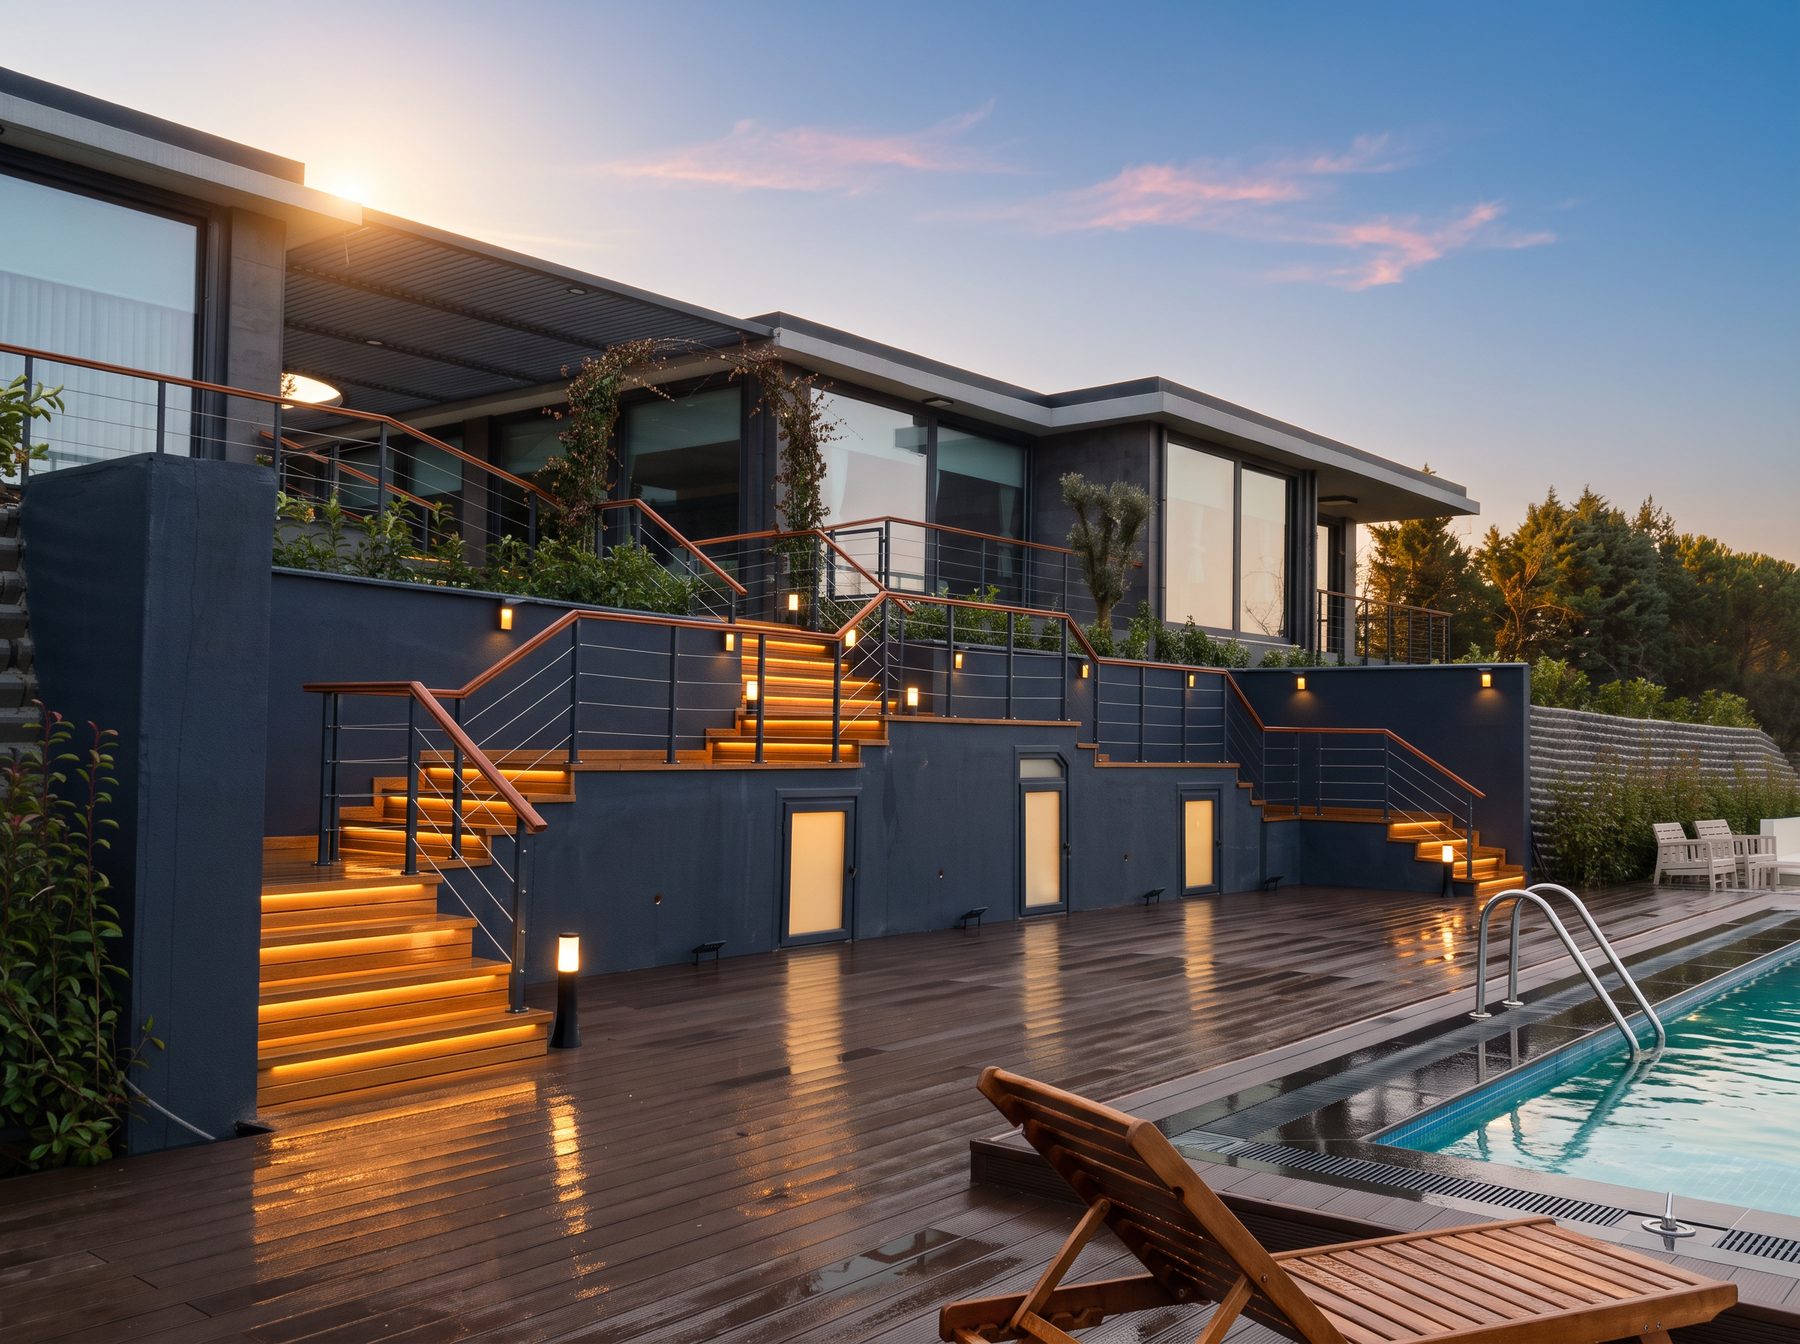
The site falls away to the south, and timber stairs descend on both sides of a dark render retaining wall to a shared pool terrace.